

For controls contractors & system integrators
Custom 3D
Floor Plans
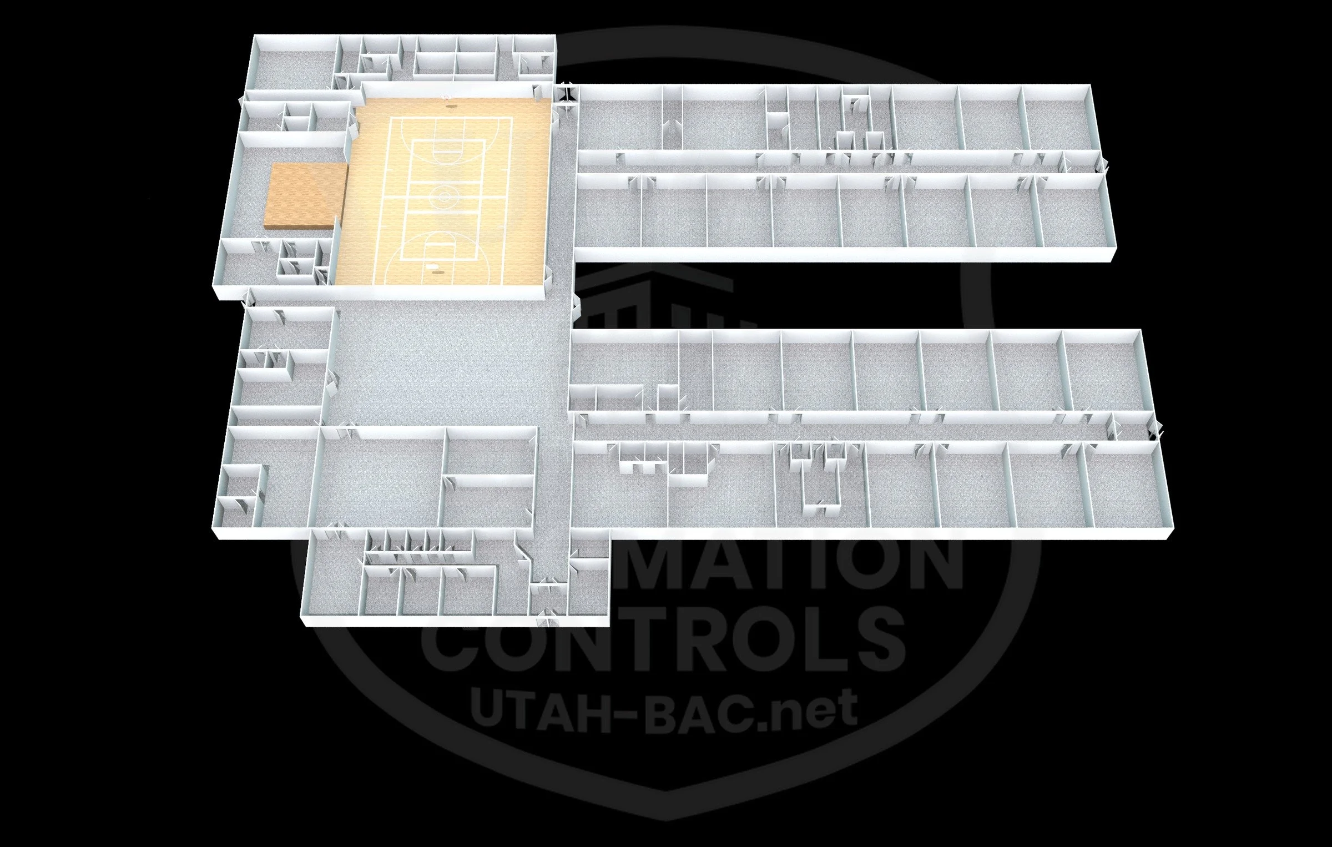
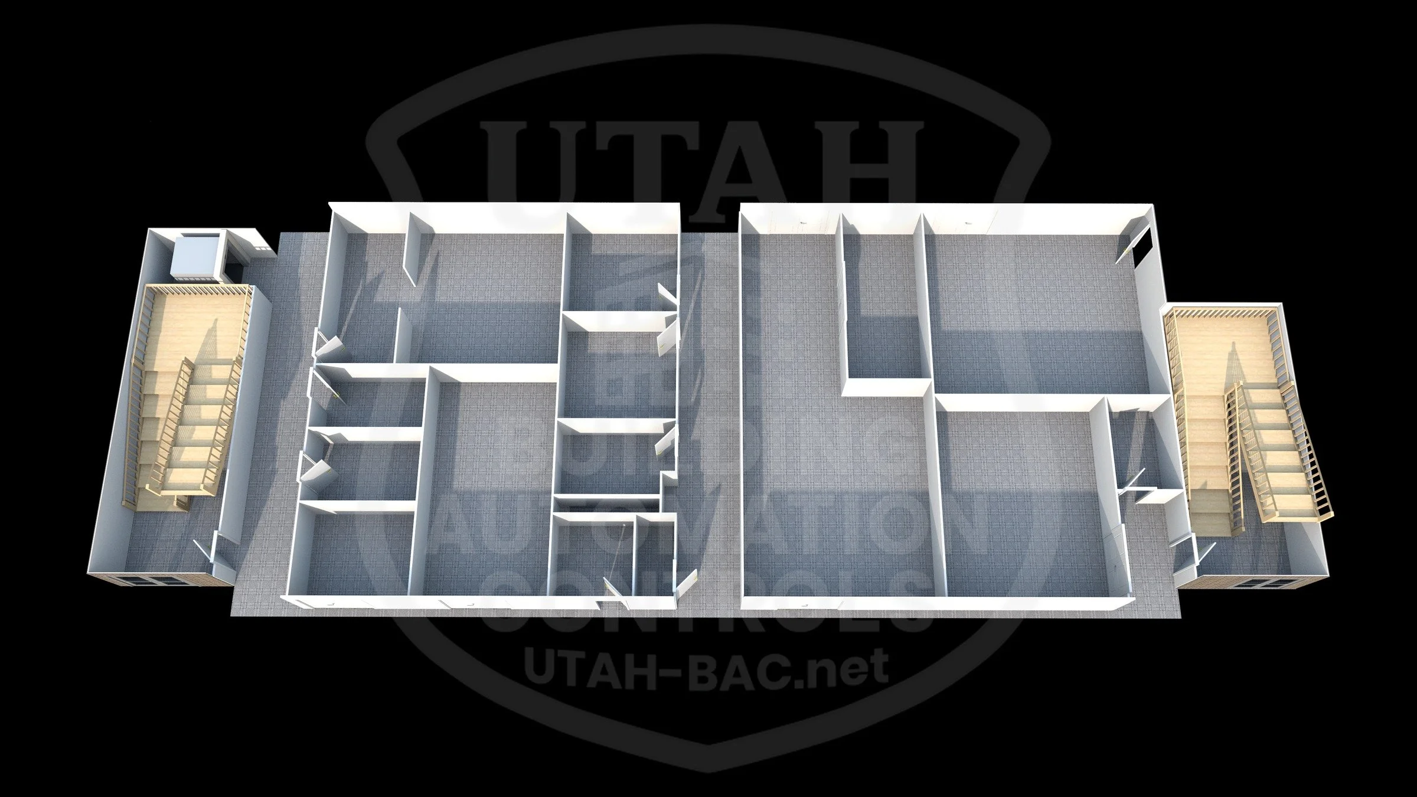
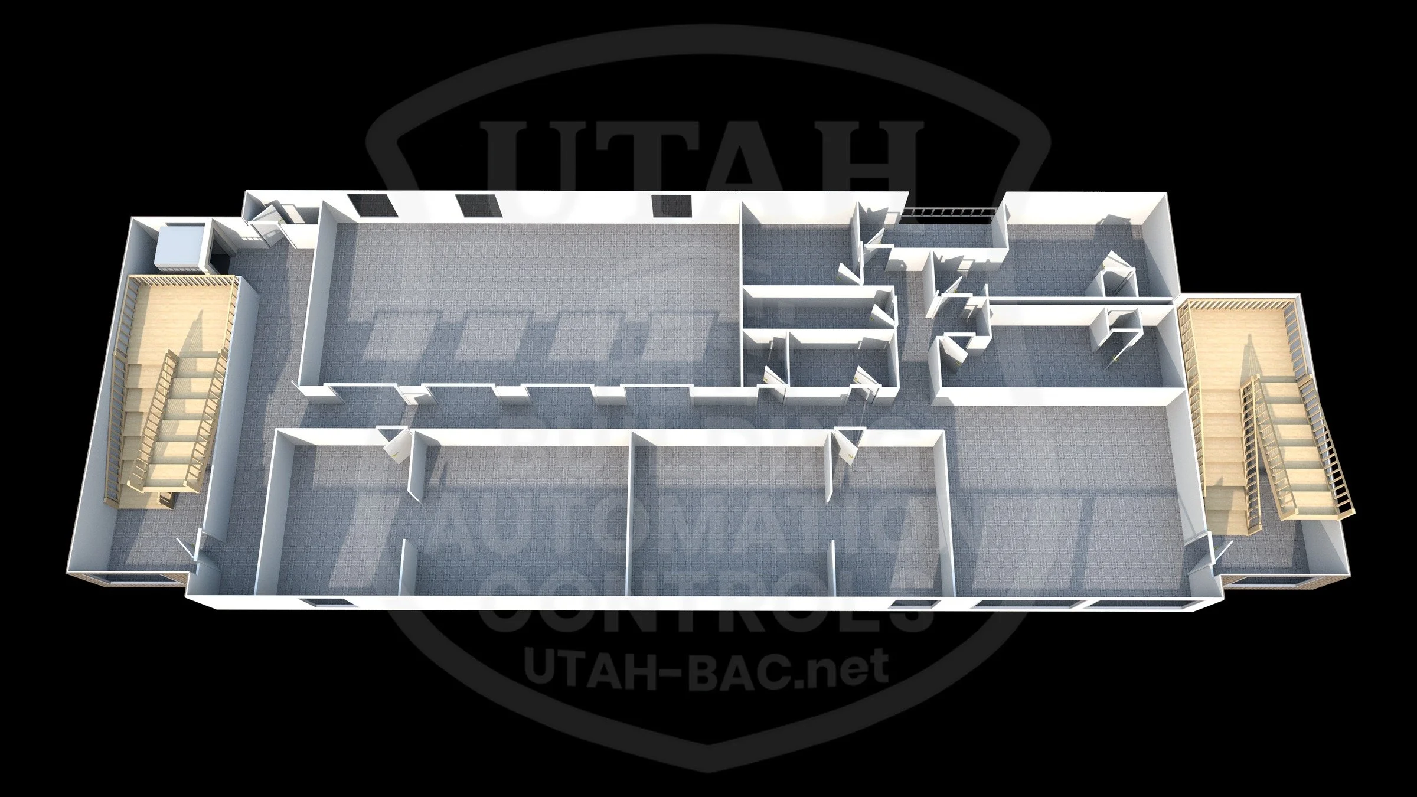
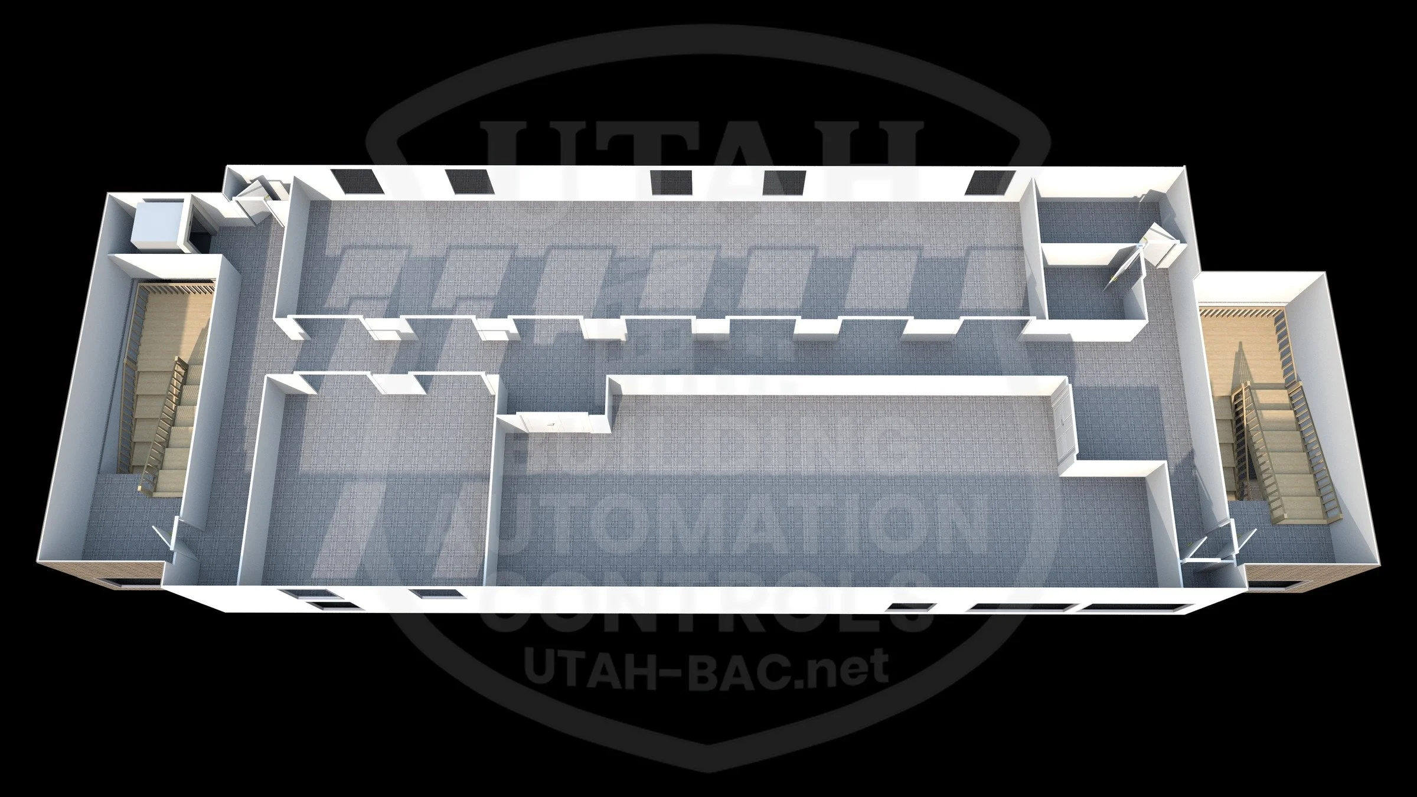
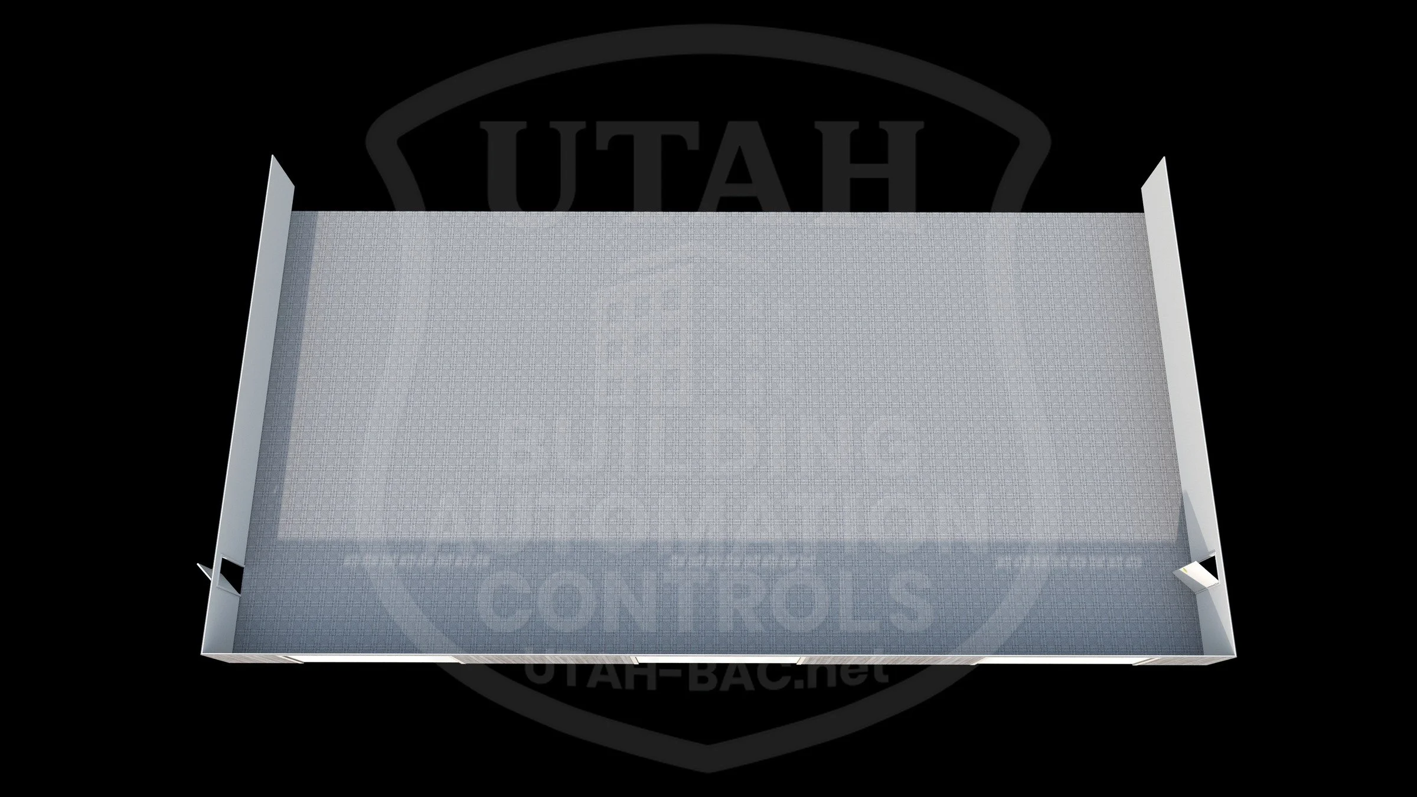
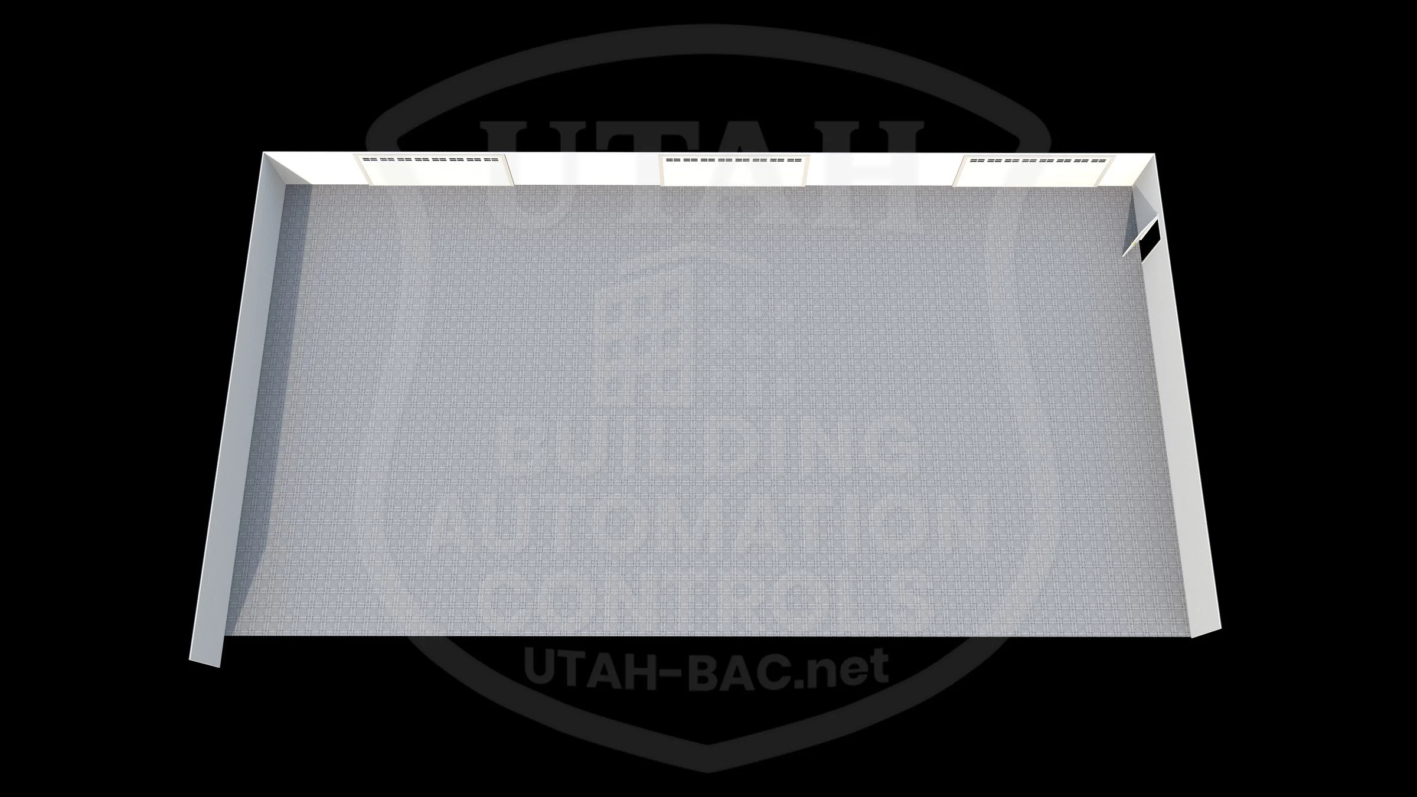
Turn your existing mechanical or 2D drawings into clear, high-resolution 3D floor plans. Four viewing angles, delivered as an unbranded PDF ready for your next project.
Completed projects
See our work.
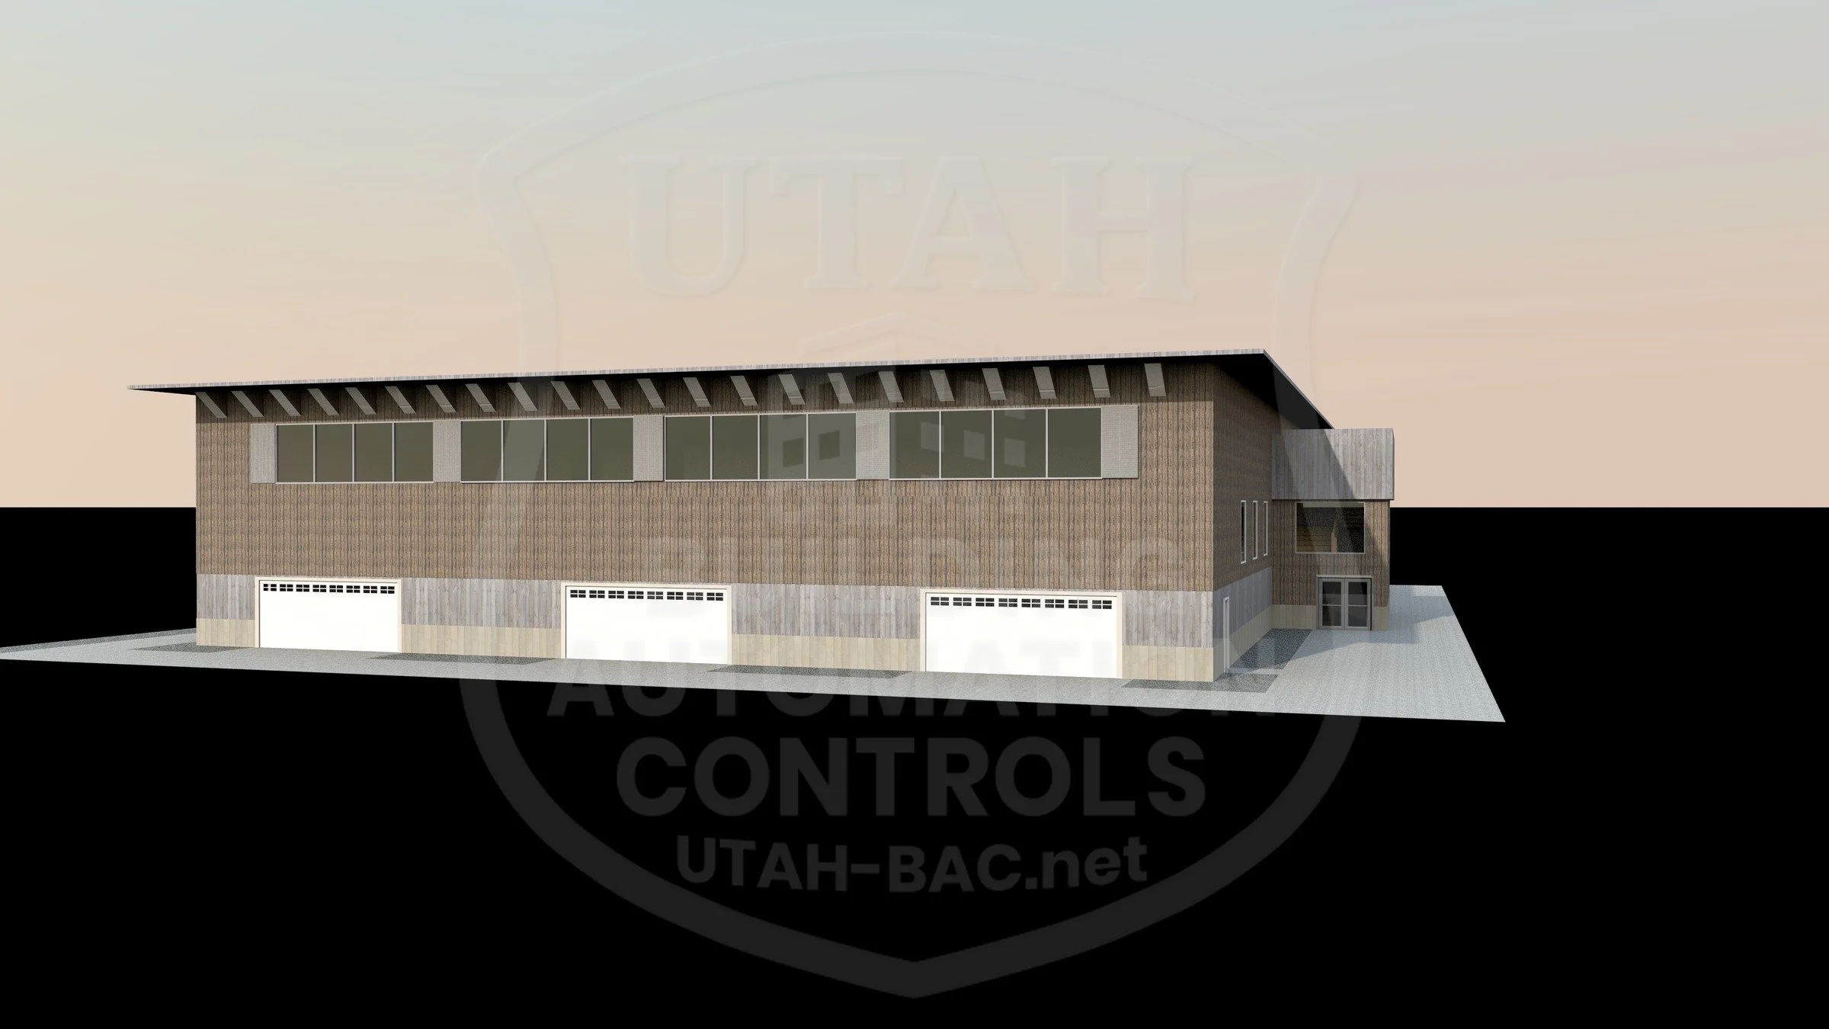
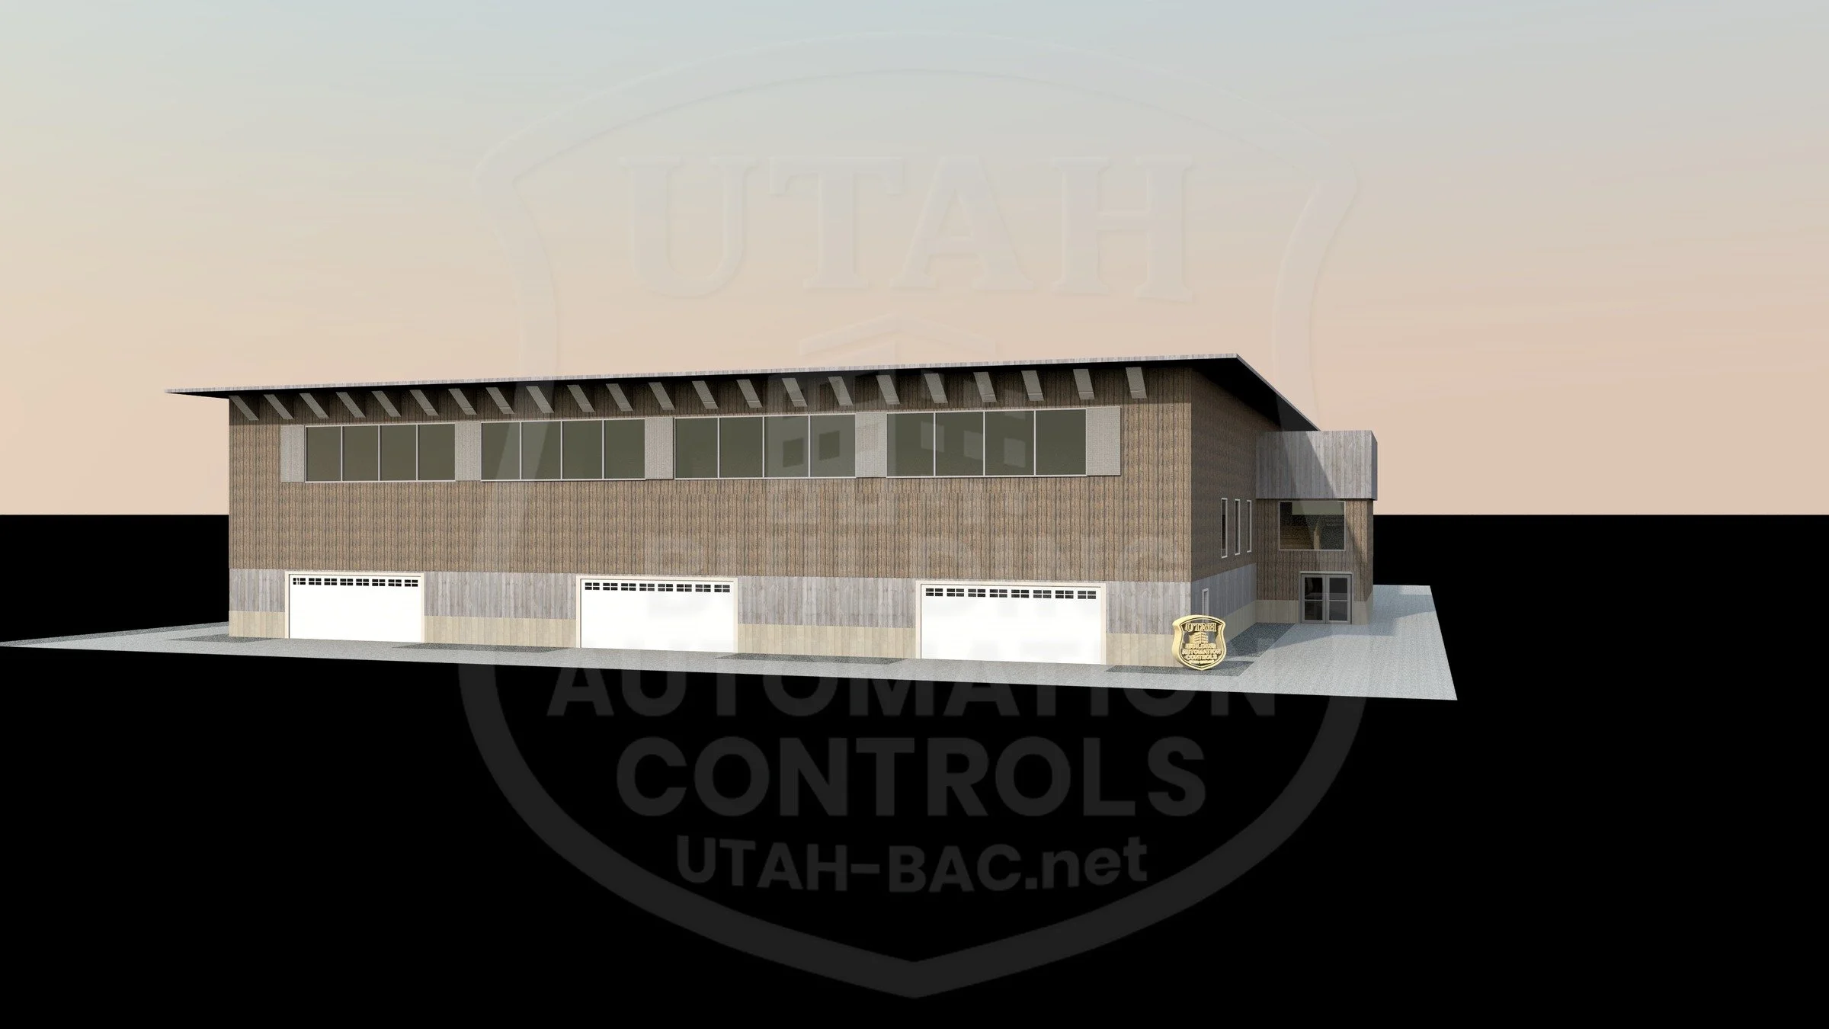
Open the gallery to explore completed floor plans and building renderings.
Browse the project tiles, then click any image for a larger view. Your finished PDF is delivered unbranded.
View Completed Projects →Close gallery ×
Completed projects
Click any tile to enlarge. Close the image to return.
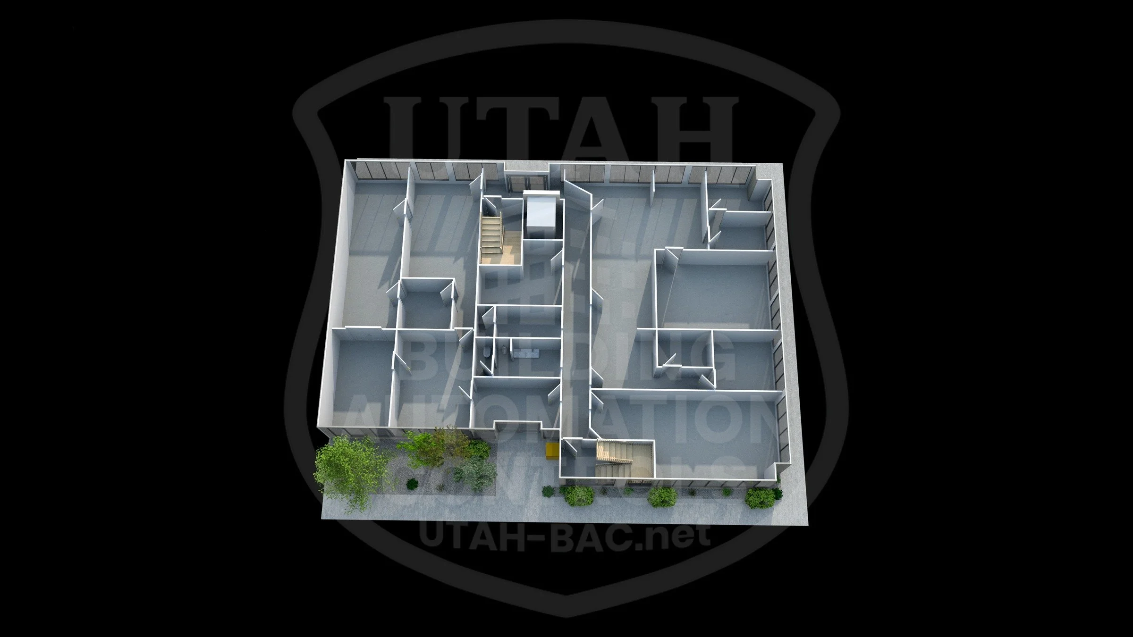
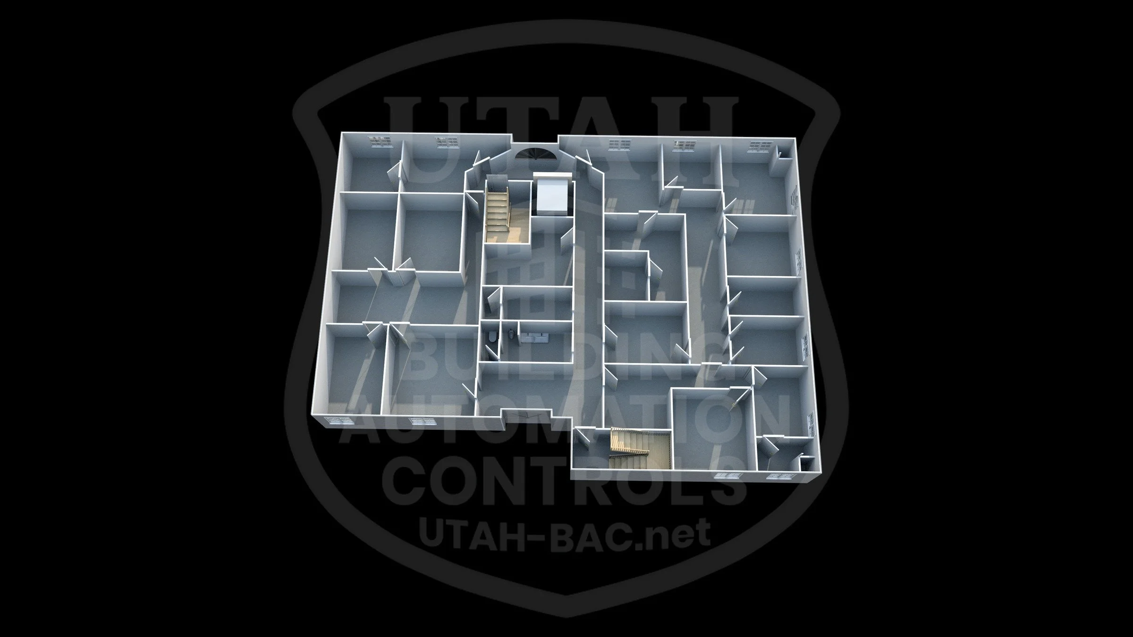
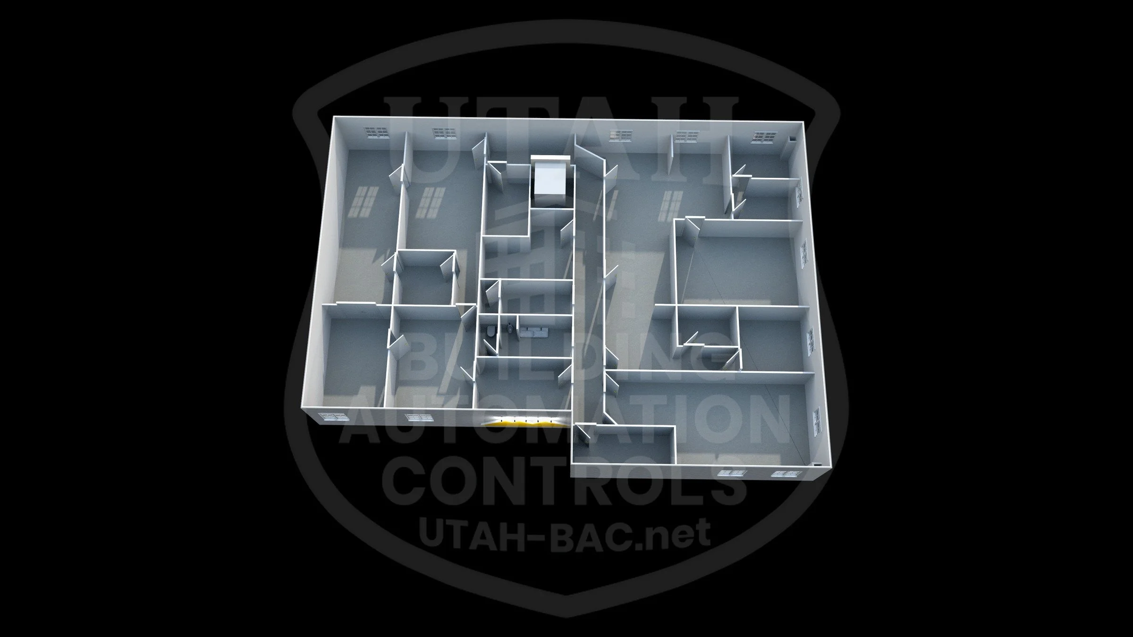

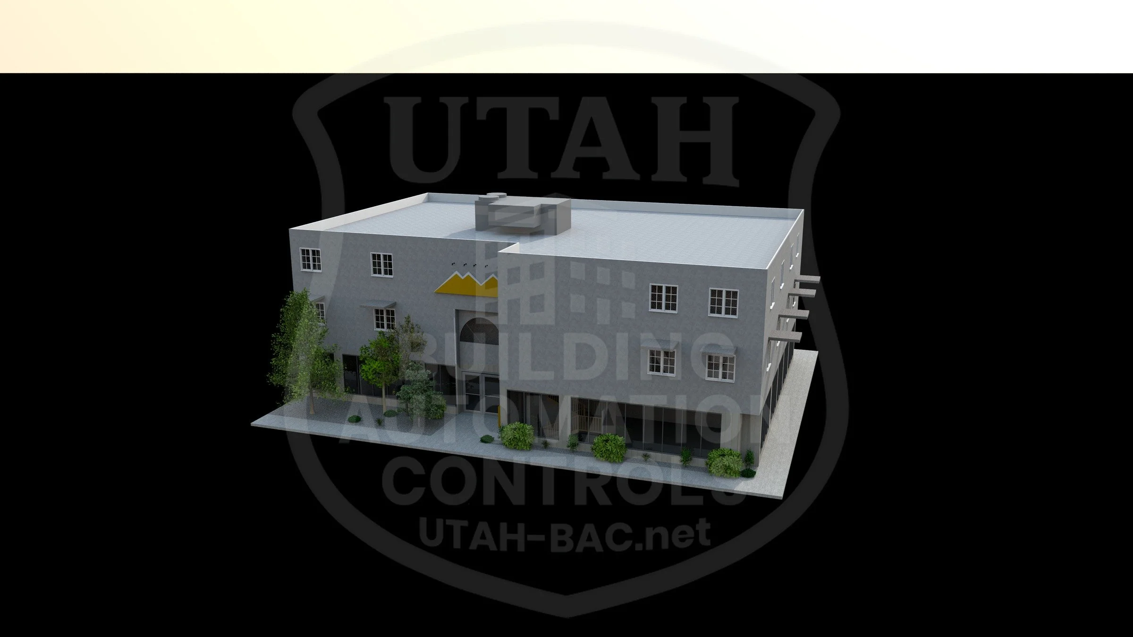
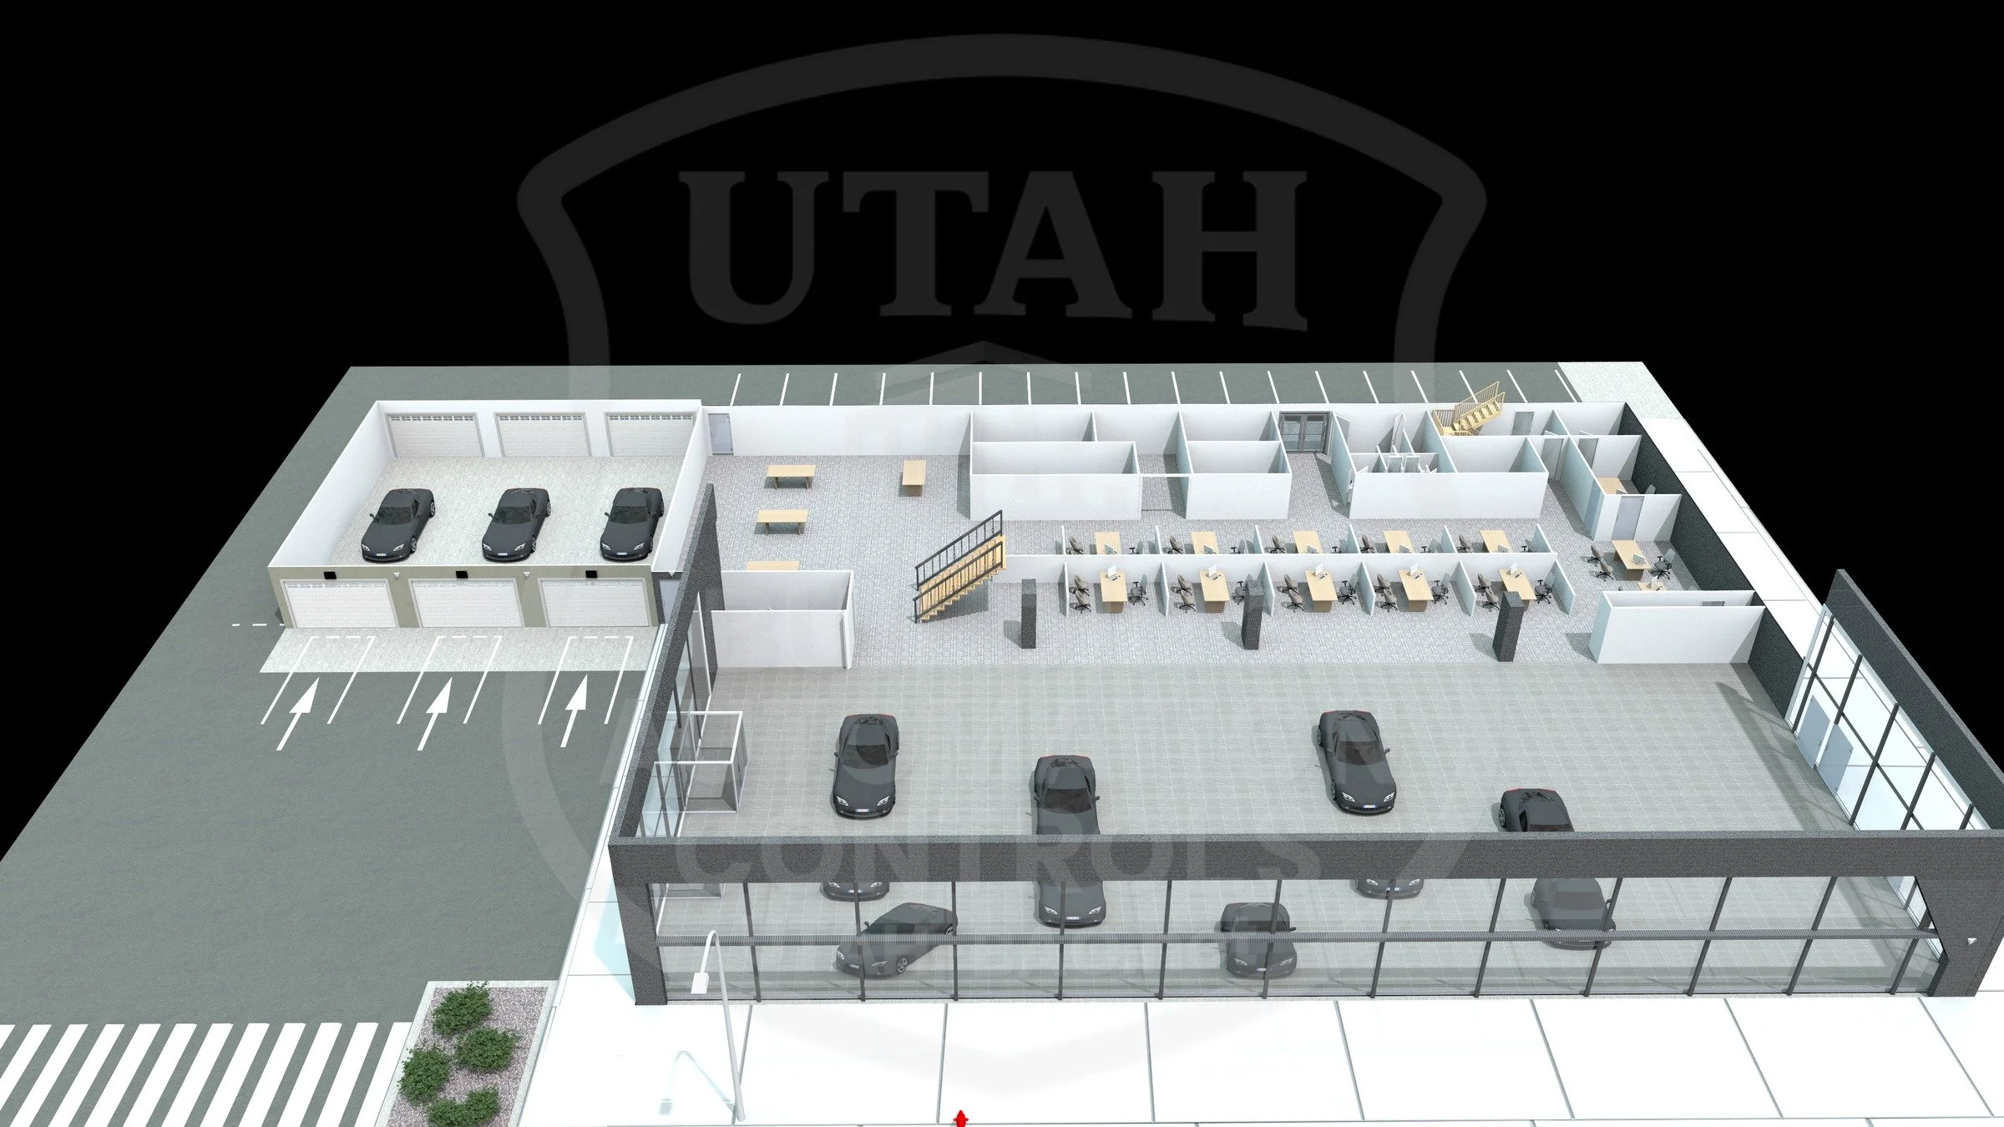
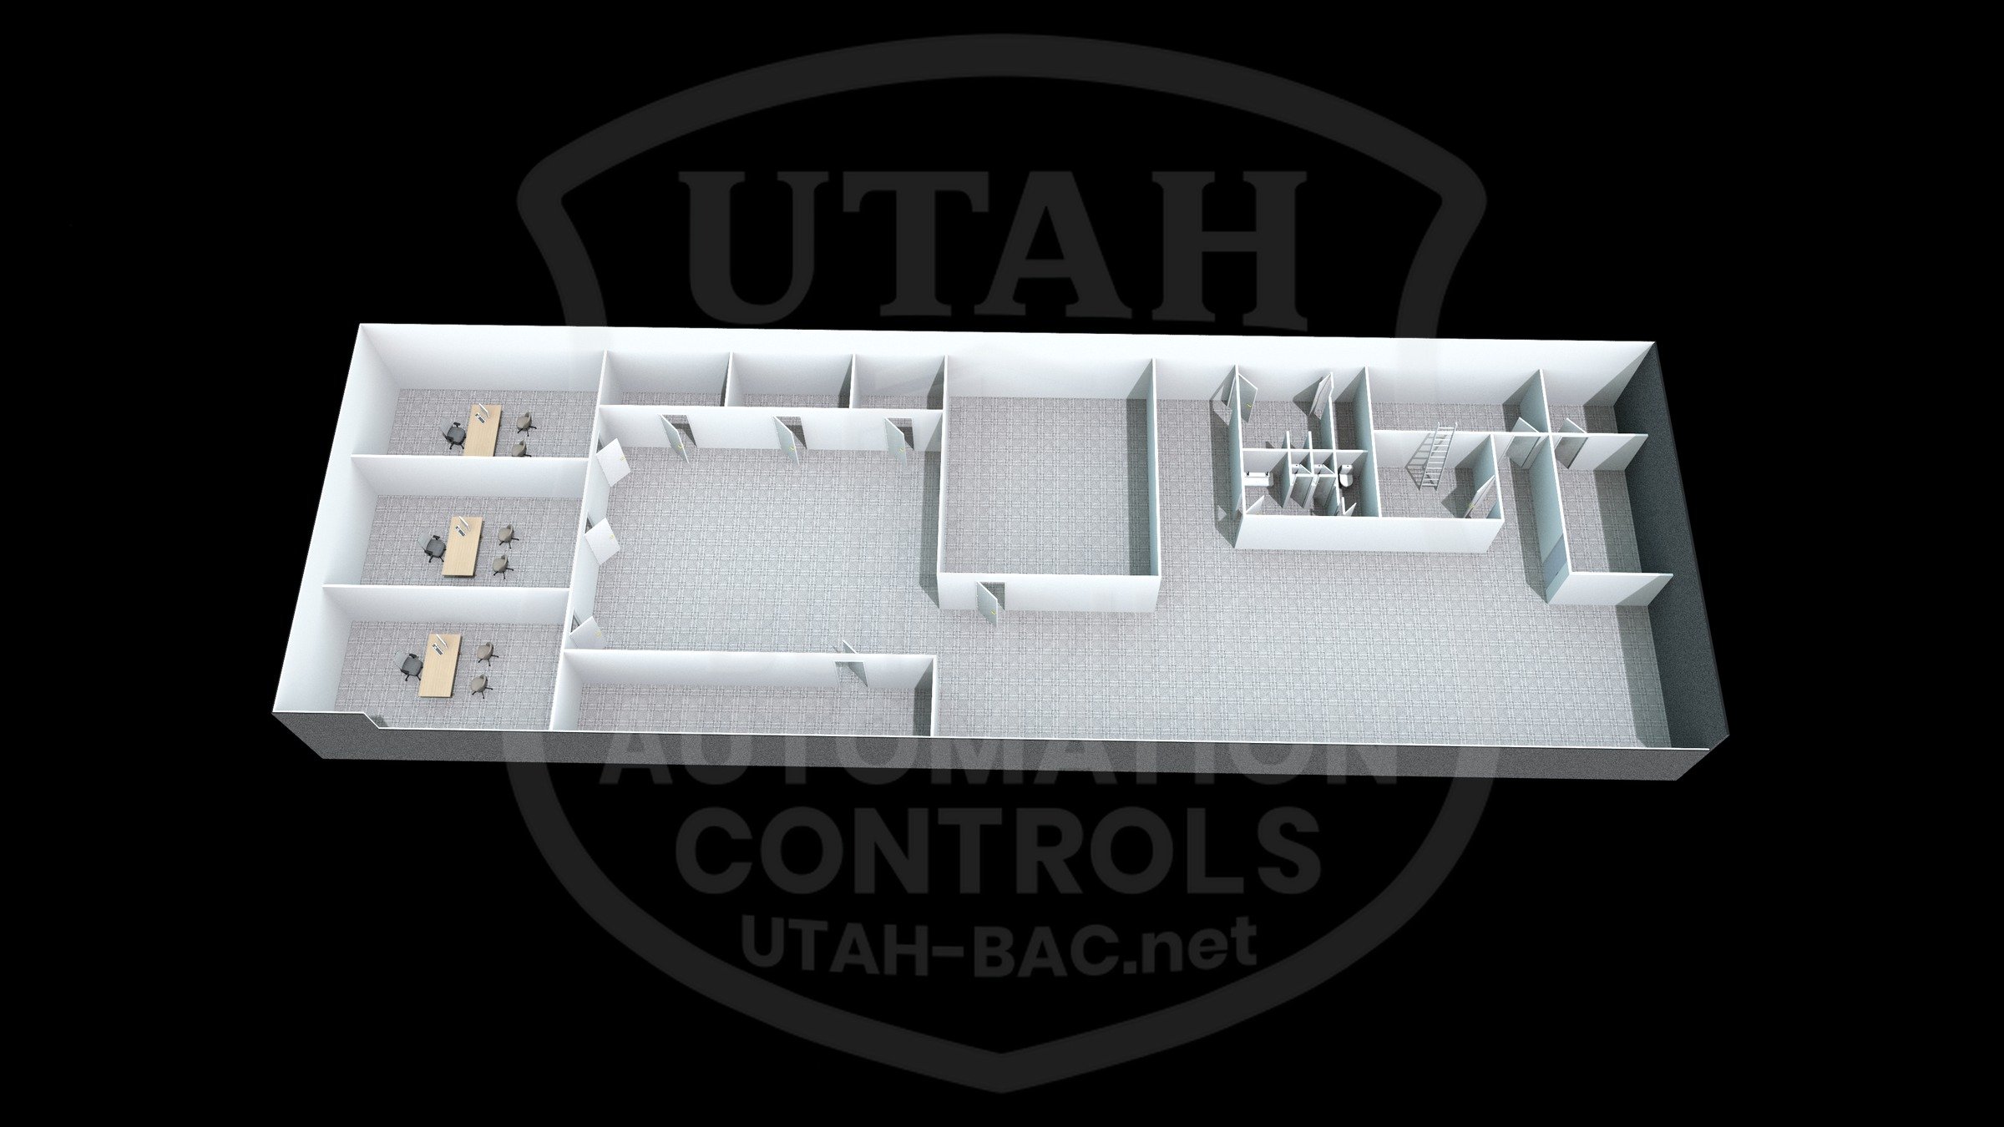
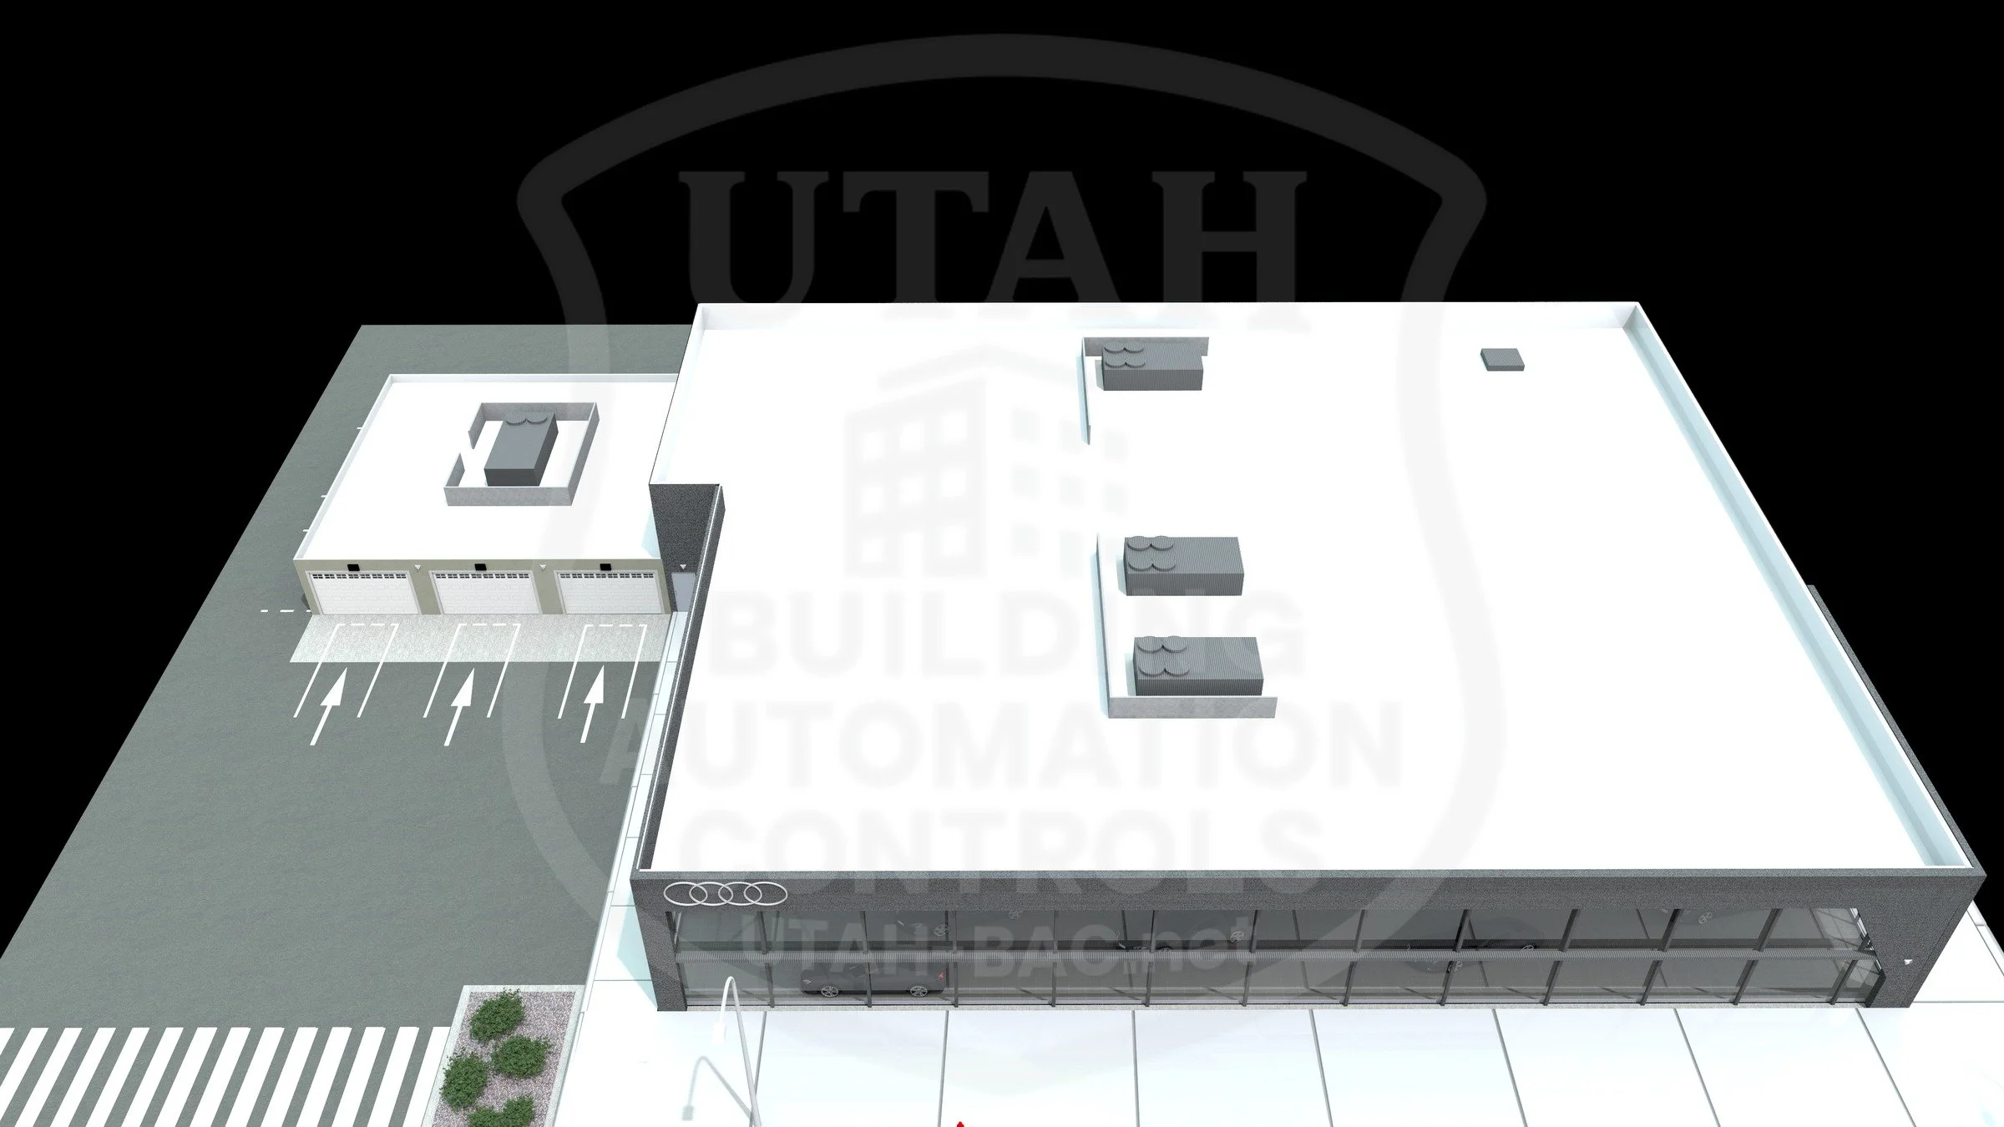
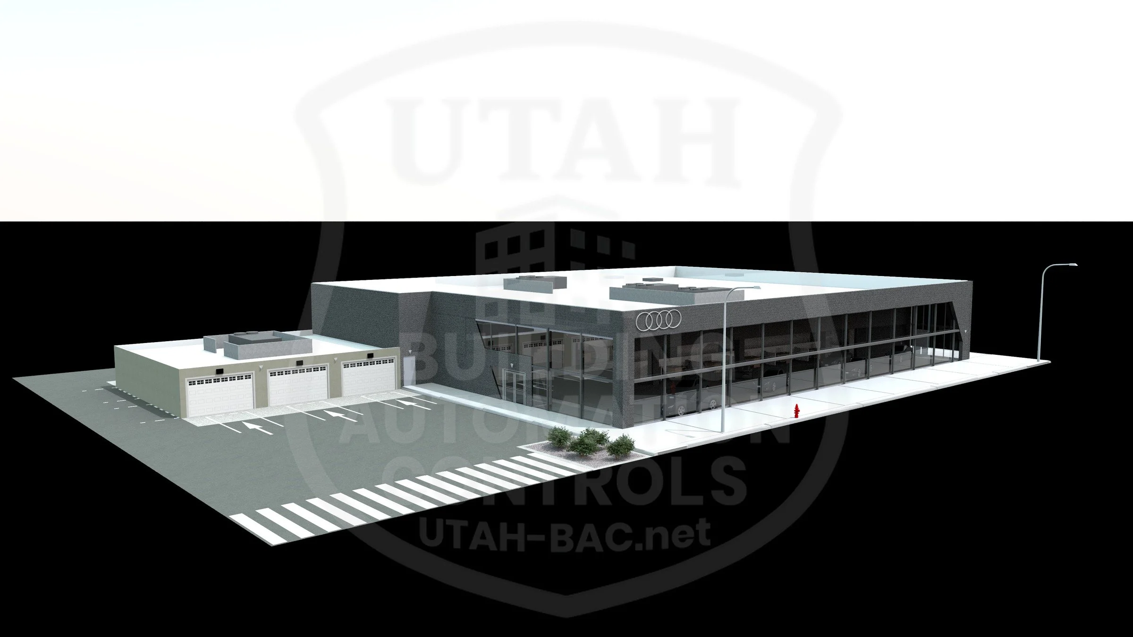
Priced per floor plan
A clear price for every size.
Choose your size by the number of doorways in each floor plan. Every size includes four viewing angles, one revision, and an unbranded, high-resolution PDF.
Small
Fewer than 50 doorways
per floor plan · standard delivery
Request a small plan →Medium
50–100 doorways
per floor plan · standard delivery
Request a medium plan →Large
101–200 doorways
per floor plan · standard delivery
Request a large plan →| Delivery | Small | Medium | Large |
|---|---|---|---|
| Standard · 1 week | $125 | $150 | $175 |
| Rush · 3 business days (+20%) | $150 | $180 | $210 |
| Next business day (+50%) | $187.50 | $225 | $262.50 |
Select one delivery option. Multiple floor plans ordered together with Rush or Next Business Day delivery may require additional lead time. We will confirm the delivery schedule for your full order when reviewing your drawings.
More than 200 doorways? We can quote your project or help divide it into multiple floor plans. Include the details in your request below.
A straightforward process
From your drawings to your next project.
Tell us what you need.
Share your project details, approximate doorway count, and preferred delivery option using the form below.
Work with our team.
We will follow up by email to collect your source drawings, confirm the scope and schedule, and arrange your invoice.
Put your floor plan to work.
Receive an unbranded, high-resolution PDF with four viewing angles. One revision is included.
Start your project
Request a custom floor plan.
Complete the form below to start an email conversation with our team. We will coordinate drawings, special requests, and invoicing directly with you.
You can also reach us at sales@utah-bac.net.
Tell us about your project.
Include your company, the building or floor name, approximate doorway count, and any special requests.
Our team will reply from sales@utah-bac.net to coordinate source drawings and your invoice.
Submitting this request starts a conversation. The project scope and delivery schedule will be confirmed by email.